


Key Takeaways:
- When planning ideas for an indoor-outdoor living space, think about how you’ll use it for cooking, hosting, relaxing, or entertaining.
- The best indoor-outdoor architecture feels transitionally seamless.
- Southern California has one of the best climates for these types of spaces.
What Southern California homeowner doesn’t love to open their doors on a warm evening? It’s one of the gifts we receive through living here.
Good weather isn’t a rare treat. It can just as easily be part of a Sunday afternoon barbecue as it can be that half-hour after work when you want to get some fresh air after staring at a screen all day.
There’s nothing quite like having a meal with friends in your yard or reading a book on your balcony when you have all the comforts of indoors. The question is: how do we make indoor-outdoor living both functional and stylish?
When Did Indoor-Outdoor Living Become a Thing?
It’s interesting because we wouldn’t necessarily call this a trend like some other aspects of construction or interior design. We’ve had great weather here for hundreds of years, though it seems like more recently, homeowners are trying to take advantage of it in all the ways they can.
In many houses, backyards are underused, and patios have a bit of furniture but no real pull. But with innovations in architecture, houses are now opening up.
There are wider sliders, retractable glass walls, covered terraces, flush thresholds, and better outdoor fabrics that make it easier to treat exterior areas as usable rooms.
In Los Angeles, indoor-outdoor architecture fits the climate especially well. You can grill in February, host outside in November, and keep a shaded lounge in rotation throughout most of the year.
The best indoor-outdoor living space ideas, however, come from your own lifestyle.
Start With the Way You Live
Before you choose tile, furniture, or a grill, look at the moments that you want more of.
Maybe you want family dinners outside without having to carry half the kitchen through a narrow door. Maybe you want kids moving between the pool and the family room while the adults can keep an eye on what’s happening outside. Maybe your dream home has a morning coffee spot that catches early sun.
Useful indoor-outdoor living spaces are usually built with these things in mind. A weekend host will need a different setup than a family that just wants better shade and storage by the pool.
1. Buy Furniture With an Interior Eye
A patio set can fill a space. That doesn’t mean it’ll always finish one.
The best approach to indoor-outdoor living is to choose your outdoor furniture with the same level of care that you would give your living room or bedroom. Sometimes this means going with less expected pieces, like a weather-safe floor lamp or an outdoor rolling bar cart.
Matching everything can be optional, but comfort is not.
2. Repeat a Few Materials
If you have a warmer wood color in your interiors, you might echo the style with some warmer wood decking or a mahogany pergola on the outside.
If your kitchen has black hardware and it goes out to your yard, you might consider installing black-framed sliding glass doors or black hanging lights.
We’re fans of indoor-outdoor architecture that gives the eye a few familiar cues. And while the adjacent indoor-outdoor rooms should feel related, you don’t need to go overboard on matching.
3. Light the Patio
Many outdoor areas only have one bright fixture near the door to help people avoid tripping over a step. But this lighting isn’t always pretty.
We recommend layered lighting instead. Use sconces near entry points, pendants over covered dining areas, low lights along steps, and small lamps near seating areas. Warm bulbs usually feel better than cool light when placed near stone or wood.
Lighting is one of the easiest indoor-outdoor living space ideas to change the feel of a space immediately. Dinners will last longer, lounging after sunset will feel more inviting, and that little path to the pool will feel a lot safer.
4. Better Outdoor Cooking
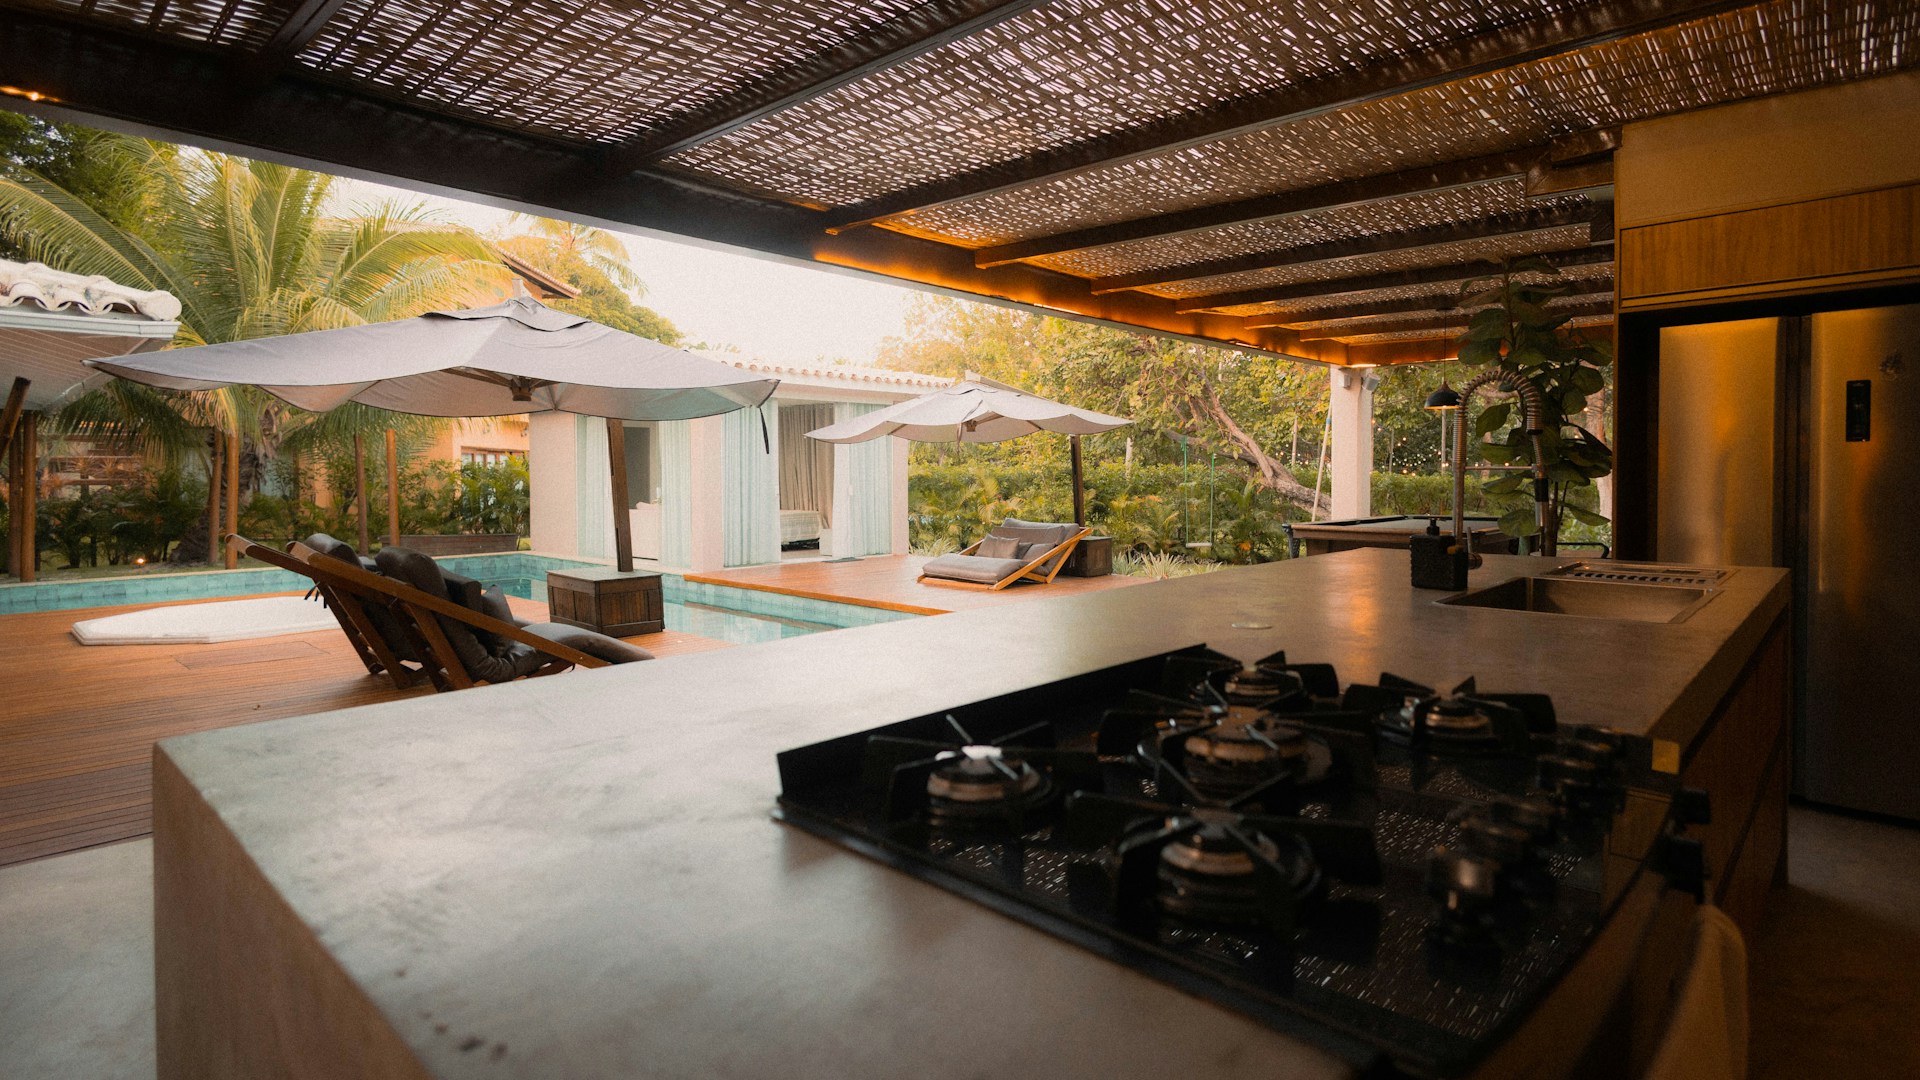
There are about a hundred different ways to create the perfect outdoor kitchen. It really comes down to the kind of cooking and hosting you’re doing.
Some homeowners just want a built-in grill with decent counter space surrounding it, a trash pullout, and a space for a refrigerator. Other homeowners want the whole nine yards with a sink, a pizza oven, multiple storage drawers, an overhang with a fan to keep mosquitoes out, and even a pass-through window from the kitchen inside.
Indoor-outdoor architecture makes all of these things possible, and provides proper door placement, utility installation, and ventilation to make outdoor cooking safer and easier.
5. Plan for Every Kind of Weather
While Southern California’s weather is rarely extreme, that doesn’t mean indoor-outdoor living space ideas can work well without proper planning.
A west-facing patio might be great in the morning and punishing by the afternoon. A deck on the hillside might need wind protection. A dining area that’s perfect for hosting in July might need heat come January.
The best way to plan for these kinds of things is with a bit of weatherproofing ingenuity from an experienced architect. Pergolas, roof extensions, umbrellas, motorized shades, built-in fans, gas-powered fire features, and built-in heaters. If people are sweating, squinting, cold, or asking to go back inside, it’s a sign to rethink your indoor-outdoor living space.
Let Your House Open Up
Indoor-outdoor living can give your home more range.
You can cook with the doors open, watch a game outside, have dinner under the stars, read in the shade, or let the kids frolic between spaces. The best indoor-outdoor living space ideas take the ordinary things you already enjoy and give them a better setting.
For many Los Angeles homeowners, the dream renovation is not just a nice interior, but a home that feels better when it opens up.
If you’re planning a remodel and want the exterior to feel as considered as the inside, 5blox Interior Design Firm can help. Book a free walkthrough and let us know more about your vision.
Interior Designer
With a degree in Interior Design, Calinia brings over 15 years of experience to the interior design industry, specializing in high-end remodels. From architectural plans to final execution and beyond, she’s passionate about turning clients’ dreams into reality. With a refined eye for detail and an innate appreciation for texture, depth, and the perfect balance of elements, Calinia has earned a reputation for building lasting relationships with her clients throughout Southern California.
Calinia believes that every design she creates should be a reflection of the home’s owner as well as an investment in quality and beauty that lasts.